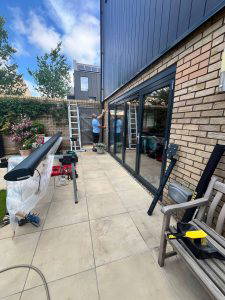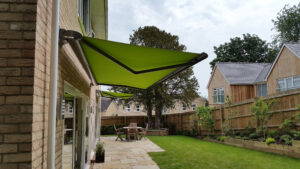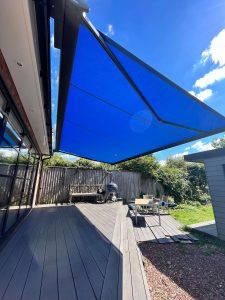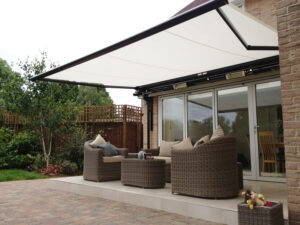
The Short Answer Is Yes – But The Render Isn’t The Important Part
One of the most common questions we’re asked is:
“Can an awning be installed on a rendered property?”
In most cases, the answer is yes.
However, the most important factor isn’t actually the render itself.
It’s what sits behind it.
Not All Rendered Properties Are The Same
From the outside, two rendered houses may appear almost identical.
Behind the render, however, the construction may be completely different.
For example:
- Brick Construction
- Blockwork
- Timber Frame
- Insulated Render Systems
- Lightweight Construction
Each may require a different installation approach.
This is why a survey is always important.
Why Construction Matters
Modern awnings can be substantial structures.
When fully extended, significant forces are transferred back into the building.
Before recommending any installation, we need to understand:
- What The Wall Is Made Of
- How Loads Will Be Distributed
- Whether Additional Brackets Are Required
- Whether Alternative Solutions May Be More Appropriate
This allows us to recommend a safe and suitable installation method.
Why We Don’t Give Instant Answers
Occasionally somebody will send us a photograph and ask:
“Can an awning go here?”
The honest answer is:
“Possibly, but we’d need to understand more about the wall construction first.”
Good recommendations are based on facts rather than assumptions.
Sometimes A Different Solution May Be Better
Depending on the construction, there may be occasions where we discuss alternatives.
For example:
- Plaza Viva
- Pergotex II
- Supported Outdoor Living Systems
Because these systems use front supports, loads are distributed differently and may offer advantages in certain situations.
Modern Insulated Render Systems
Many newer properties use insulated render systems rather than traditional masonry construction.
These properties can still often accommodate outdoor living solutions, but they require careful assessment and appropriate fixing methods.
This is one reason why site surveys remain so important.
Every Property Is Different
One of the biggest mistakes within our industry is assuming every property is the same.
It isn’t.
Even houses that appear identical from the outside can have completely different construction methods.
That’s why we always assess the property before making recommendations.
What Happens During The Survey?
During a survey we’ll assess:
- Construction Type
- Installation Location
- Access Requirements
- Load Considerations
- Product Suitability
- Alternative Options
The objective is to recommend a solution that performs well and remains reliable long-term.
The Good News
The vast majority of rendered properties can successfully accommodate awnings or outdoor living systems.
The key is understanding the construction before making assumptions.
Once we’ve assessed the property, we’ll explain the available options and recommend what we believe is the most suitable solution.
Thinking About An Awning For A Rendered Property?
If you’re unsure whether your home is suitable, don’t worry.
That’s exactly what the survey process is designed to determine.
We’ll assess the property, explain any considerations and help you explore the available options.
No pressure.
No obligation.
Just honest advice based on your property and requirements.